
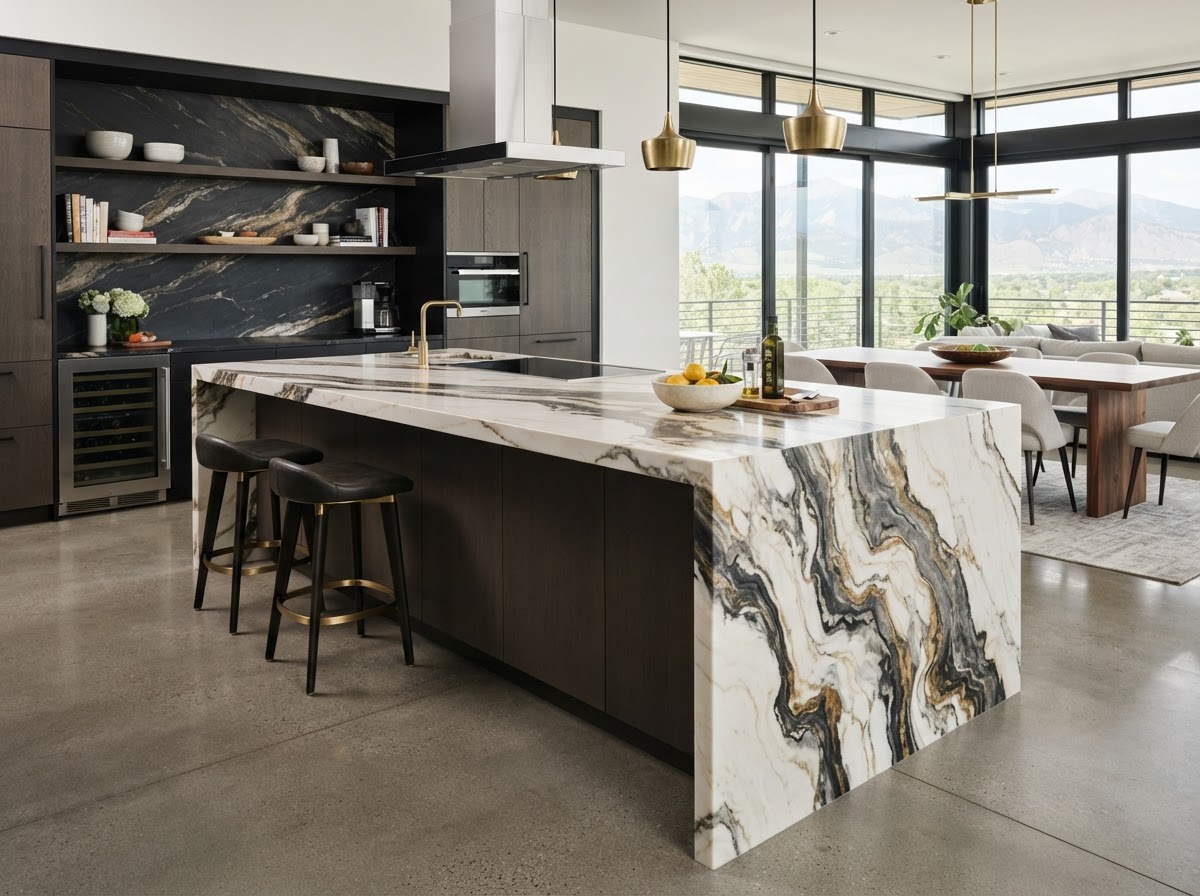
The island is the first surface people see and the one they gather around. FlowStone creates a custom-poured resin island top designed around your room, with coordinated color, movement, edges, and vertical detail, all approved on a physical sample before anything is fabricated or installed.
Best for: Homeowners who want one high-impact surface to lead the kitchen without automatically replacing every countertop in the room.
One surface can change the whole room
Most kitchens have one surface doing more visual work than the rest combined. It's usually the island, and it's usually the one that got the least thought.
An island can go two directions. It can contrast with the perimeter counters and become the piece the room is organized around. Or it can stay quiet and let the cabinets, backsplash, and lighting lead while it ties them together. Both are legitimate. The wrong one makes a kitchen feel busy or flat, and that decision comes before any conversation about color.
The point isn't to make the island different. It's to make the whole room feel deliberate.
Best for: Homeowners who want one high-impact surface to lead the kitchen without automatically replacing every countertop in the room.
Is this the right service for your kitchen?
This is usually a good fit when:
- You want one surface to carry the room and the perimeter counters are staying
- Your island top is dated but the structure and layout still work
- You're remodeling or building and the island needs a new surface entirely
- The island includes seating, a sink, a cooktop, or an edge condition a slab shop would charge a premium for
- You want to hold a physical sample in your own kitchen before committing
It's usually not the right fit when the island has structural movement, moisture damage, or unresolved plumbing and electrical work. Those get corrected first, by whoever is best suited to correct them, before a surface goes on top.
Two ways to get there
The right approach depends on what's already in your kitchen.
Resurface a suitable existing island. When the current top is firmly bonded, dry, structurally stable, and compatible with the coating system, we can often transform it in place. Less demolition, less disposal, and the island stays where it is. See countertop resurfacing for how that process works.
Build a new island surface. When the island is new, the layout is changing, or the existing top can't take a coating, we prepare or fabricate a new substrate for the resin surface. Depending on the project, the surface may be created off-site and installed after it cures, which keeps the mess and the cure time out of your kitchen.
We look at the structure, substrate, overhangs, edges, sink or cooktop conditions, access, and ventilation before recommending either one. Photographs get us most of the way. The on-site assessment confirms it.
Conditions that need attention first
- Structural instability or movement in the island base
- Seating overhangs that are unsupported or run past what the structure can carry
- Moisture damage, swelling, deterioration, or rot
- Loose seams or failed substrate materials
- Sink, cooktop, plumbing, or electrical work that isn't finalized
- Waterfall returns that cannot be properly supported or integrated
None of these rule out an island project. They change the sequence. We'll tell you what needs to happen first and who should do it.
Design possibilities
Islands are where the design conversation gets interesting, because the island is allowed to do things a perimeter run shouldn't.
Contrast or coordinate. A dramatic island against quiet perimeter counters is the most reliable move in the room. The reverse also works: a restrained island that lets a bold backsplash lead. What rarely works is two surfaces both competing for attention.
Movement. Islands can carry heavy veining and deep movement that would feel relentless across twenty feet of perimeter counter. If you've wanted a dramatic surface but worried it would overwhelm the kitchen, the island is where it belongs.
Waterfall returns. A surface that runs down the side of the island to the floor is one of the strongest looks available, and it's a structural question before it's a design question. The substrate has to support it and the transition at the corner has to be detailed properly. We confirm feasibility on site rather than promising it from a photo.
Seating overhangs. Overhang depth is driven by what the structure can carry, not by preference. Corbels, brackets, or a support system may be part of the plan. We work this out with your cabinet installer or contractor before the surface is designed, because it affects the edge and the sightline.
Edges. The edge profile changes how thick and how substantial the island reads from across the room. It's a small detail that does more than most homeowners expect.
Lighting. Pendants over an island change how a surface looks more than anything else in the kitchen. Finish and sheen get selected against your actual lighting, which is why samples get reviewed in your kitchen rather than in a showroom.
How the process works
- 01
Initial review
Send photographs of the island, the perimeter counters, your cabinets, and your flooring, along with rough island dimensions. We'll talk through what you want the island to do in the room and give you a realistic planning range.
- 02
On-site assessment and design
We inspect the structure, substrate, overhangs, edges, and sink or cooktop conditions, then work through the design direction: contrast or coordinate, how much movement, and where the eye should land.
- 03
Sample approval
We create a physical sample in the chosen direction. You review it on the island itself, under your pendants, before anything is approved.
- 04
Preparation or fabrication
For a resurfacing project, the existing top is cleaned, degreased, abraded, repaired, and primed, and the room is masked and protected. For a new surface, the substrate is prepared or built to the approved dimensions.
- 05
Pour and finish
Colors and movement are created by hand. Edges, sink and cooktop openings, waterfall transitions, and seams receive detailed finishing.
- 06
Cure and walkthrough
The surface and protective finish cure according to product requirements and the conditions in your home. We tell you when the island can be used and review care before we close the project out.
What affects the schedule
- Island size and whether vertical returns are included
- Resurfacing an existing top versus building a new surface
- Substrate condition and repairs required
- Sink, cooktop, and cutout complexity
- Number of colors and design layers
- Coordination with cabinet, plumbing, or electrical work by others
- Cure time and return visits
You'll have a written schedule before work begins. If your island project depends on another trade finishing first, that dependency goes in the schedule rather than turning into a surprise later.
Living with the surface
An island takes more daily use than any other counter in the house. Groceries land on it, homework happens on it, and people lean on it.
- Clean with mild soap and a soft cloth
- Never set a hot pan directly on the surface. Use trivets
- Use cutting boards rather than cutting on the island
- Skip abrasive cleaners and aggressive scrubbing pads
- Call us about scratches or damage before attempting a repair yourself
Because the island sees the most wear, the repairability of a resin surface matters more here than anywhere else in the kitchen. Localized damage can often be repaired or renewed in place instead of replacing the top.
What should I budget?
Typically $2,000 to $4,000 for a statement island
Most standalone island projects fall in this range. Final pricing depends on island size, whether we're resurfacing an existing top or building a new surface, substrate condition, seating overhangs, edge profile, sink and cooktop cutouts, waterfall returns, design complexity, and protective finish.
Waterfall returns and multi-layer designs sit at the upper end of the range or above it. Islands done as part of a full kitchen typically price better per surface than an island on its own.
Send photographs and rough dimensions for an initial planning range. You'll receive a fixed proposal after the on-site assessment, before you approve anything.
Frequently asked questions
Let's design a surface that belongs in your room.
Send photographs of your island and the room around it. We'll tell you what it could become and whether resurfacing or a new surface is the right path.
FlowStone Countertops serves the Denver Metro area. View service areas